4103 W 177th Street
4103 W 177th Street
4103 W 177th Street
4103 W 177th Street
4103 W 177th Street
4103 W 177th Street
4103 W 177th Street
4103 W 177th Street
4103 W 177th Street
4103 W 177th Street
4103 W 177th Street
4103 W 177th Street
4103 W 177th Street
4103 W 177th Street
SEE ALL PHOTOS
4103 W 177th Street
4103 W 177th Street
4103 W 177th Street
4103 W 177th Street
4103 W 177th Street
4103 W 177th Street
4103 W 177th Street
4103 W 177th Street
4103 W 177th Street
4103 W 177th Street
4103 W 177th Street
4103 W 177th Street
4103 W 177th Street
4103 W 177th Street
Listed by Cecily Lee CA DRE# 01074358 with Estate Properties 310-990-4857
For Sale

4103 W 177th Street

4103 W 177th Street, Torrance, CA 90504

$925,000
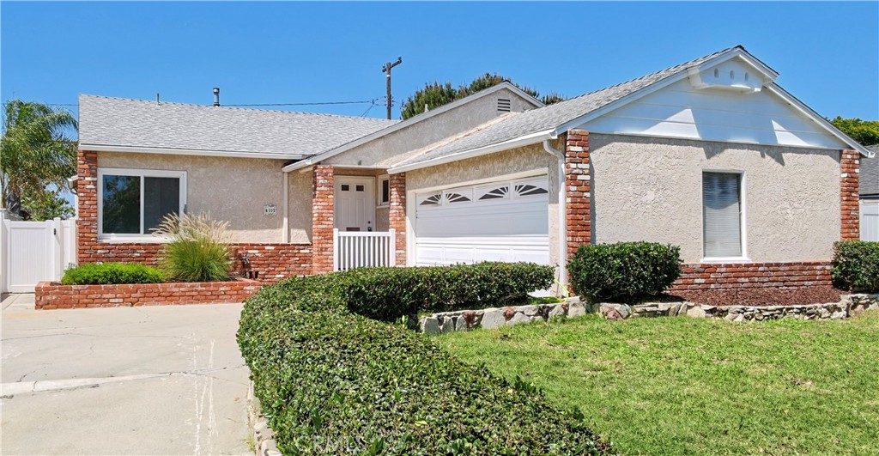
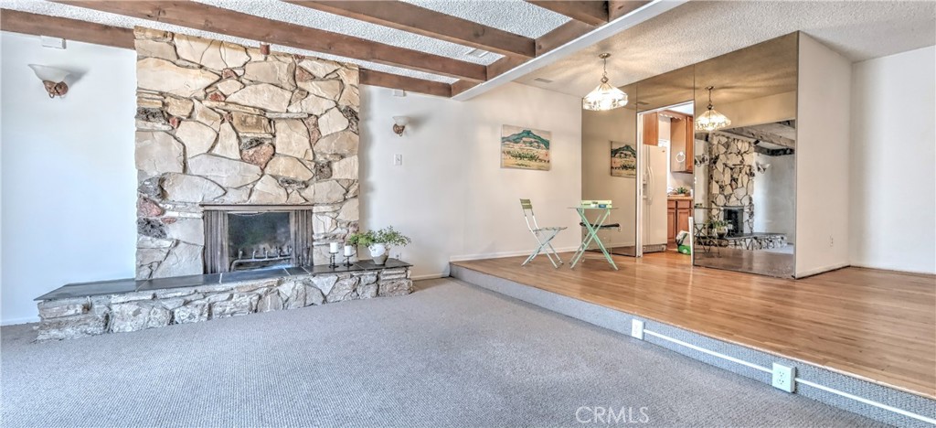
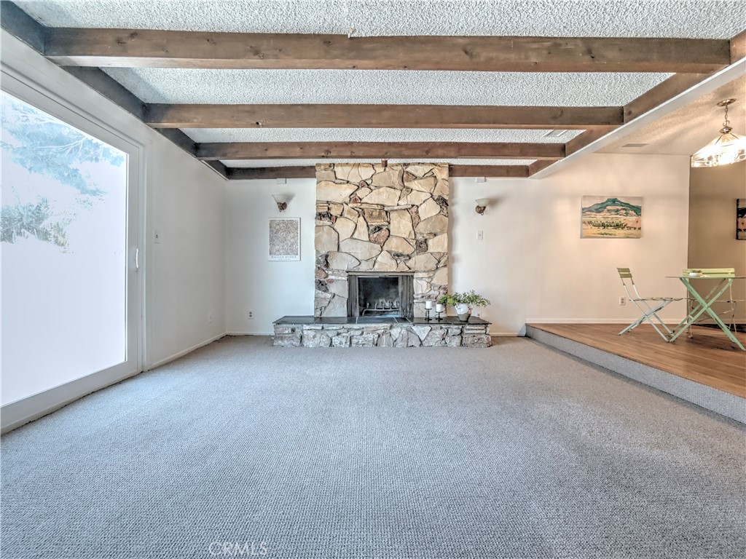
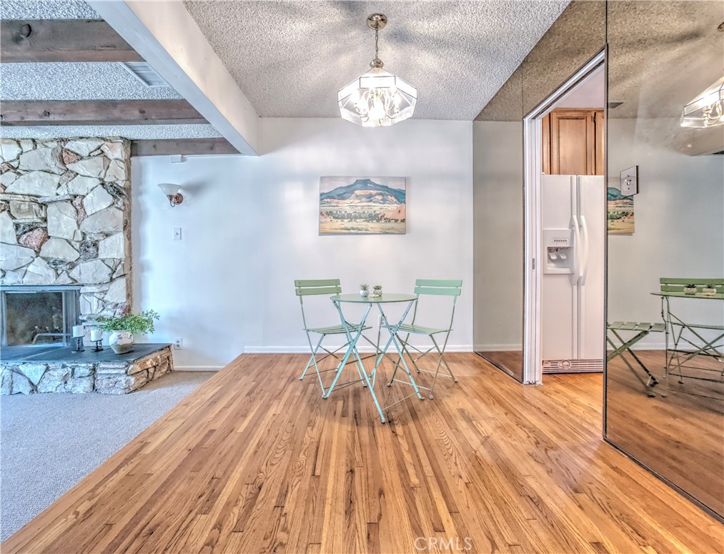
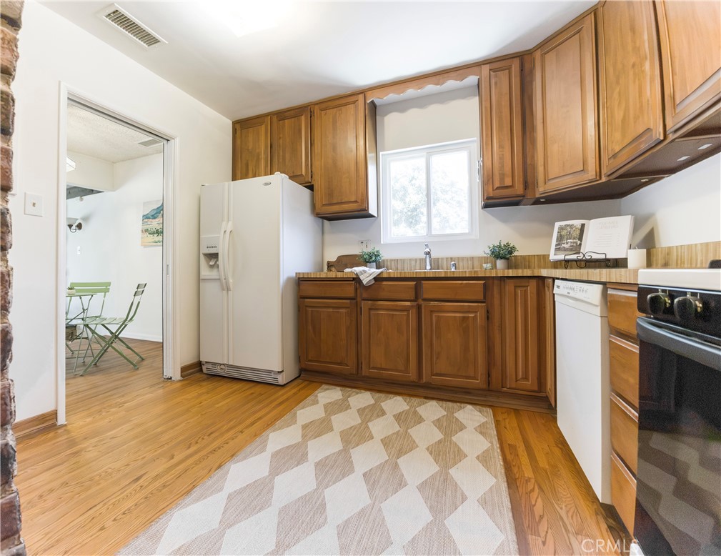
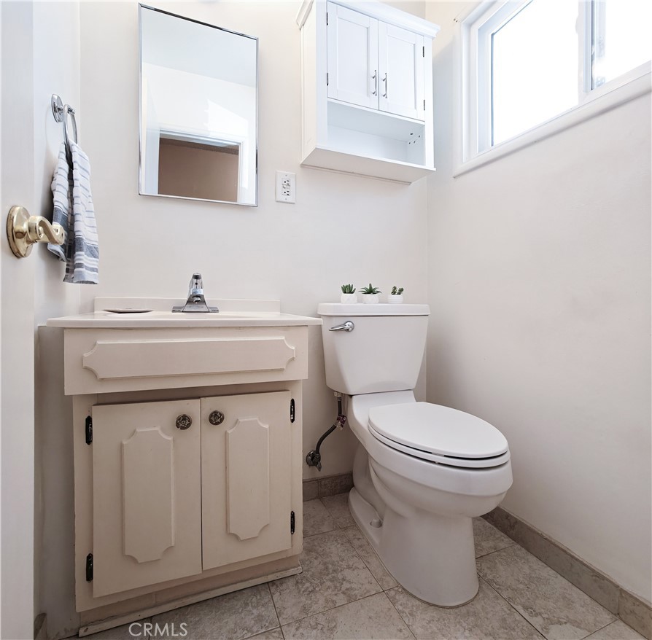
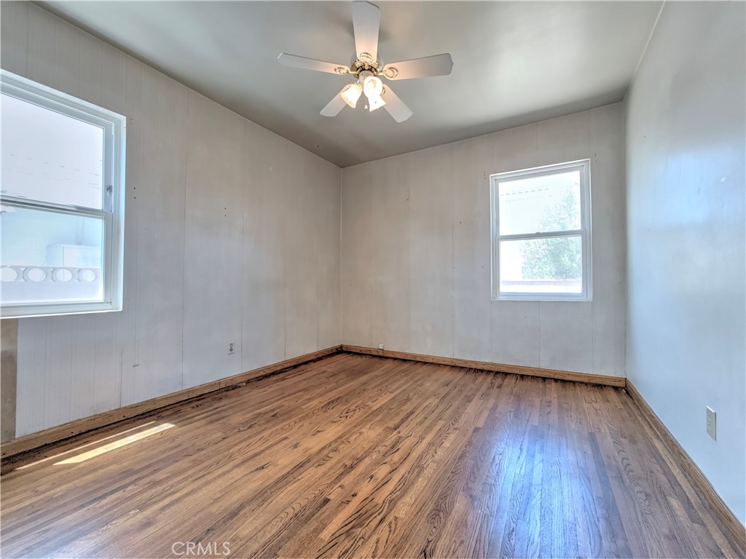
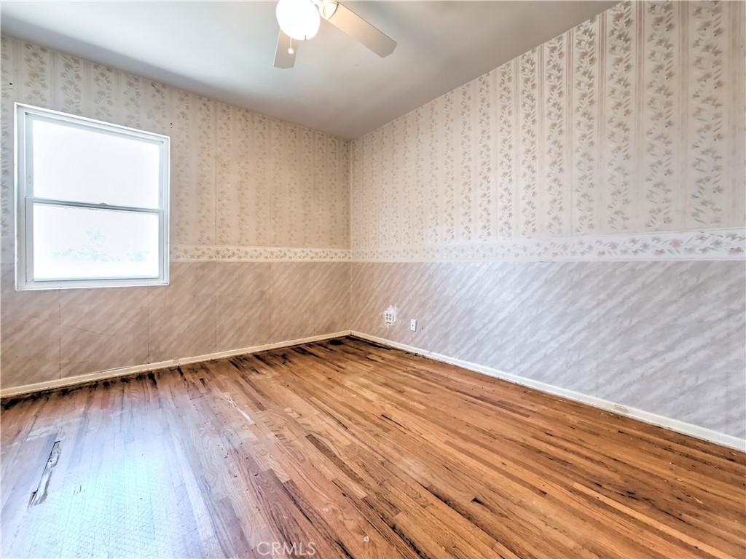
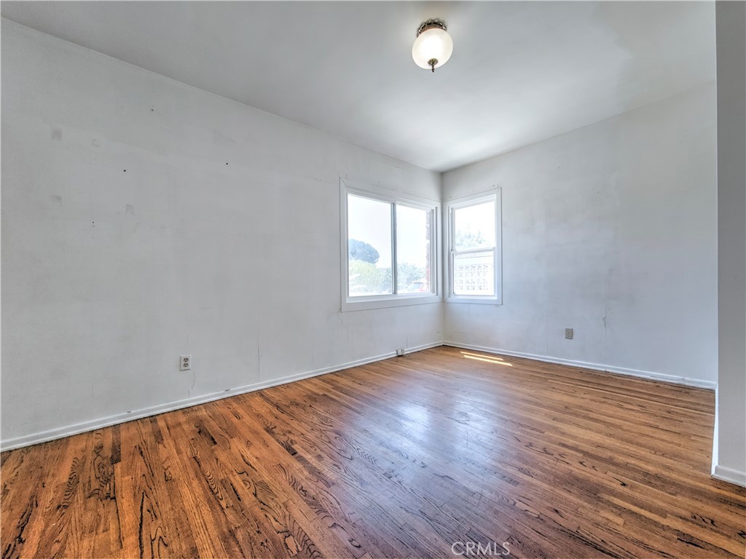
Welcome to this charming home with wonderful curb appeal, ideally situated on a lovely street in a desirable community. This inviting 3 bedroom, 1.5 bath home offers a spacious and comfortable floor plan. The expansive family room features a custom fireplace and opens to the backyard through a sliding glass door, creating the perfect space for relaxing or entertaining. The bright, cheerful kitchen offers direct access to the attached 2 car garage for added convenience. Original vintage hardwood floors flow throughout the home, adding warmth, character, and timeless appeal.
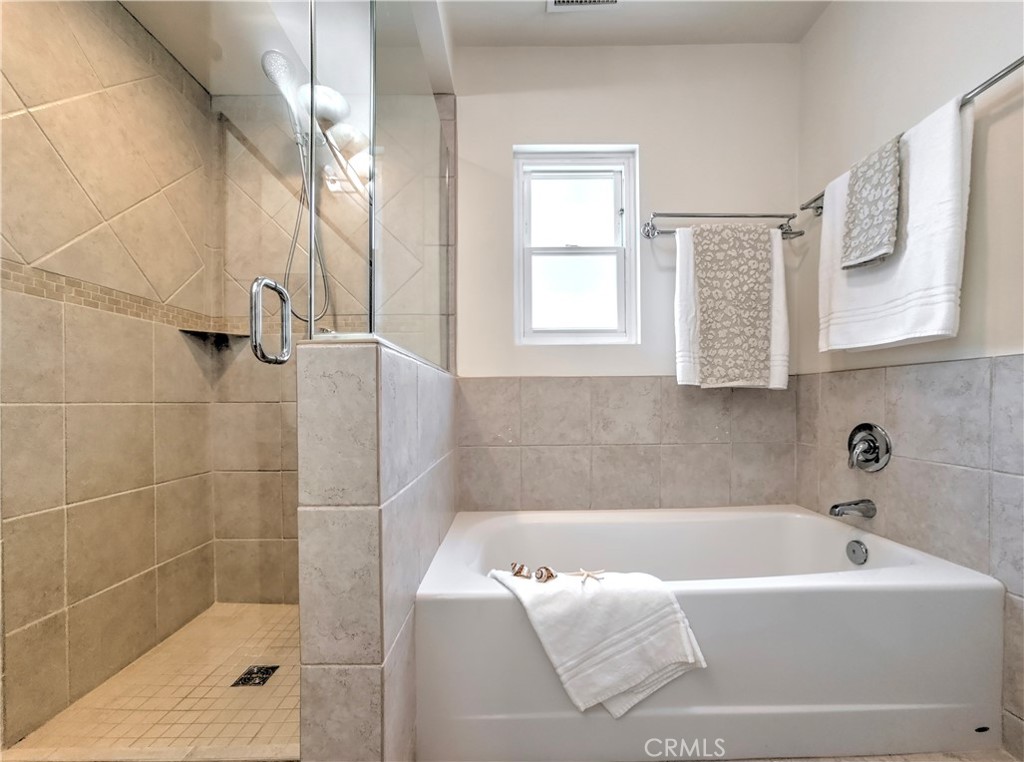
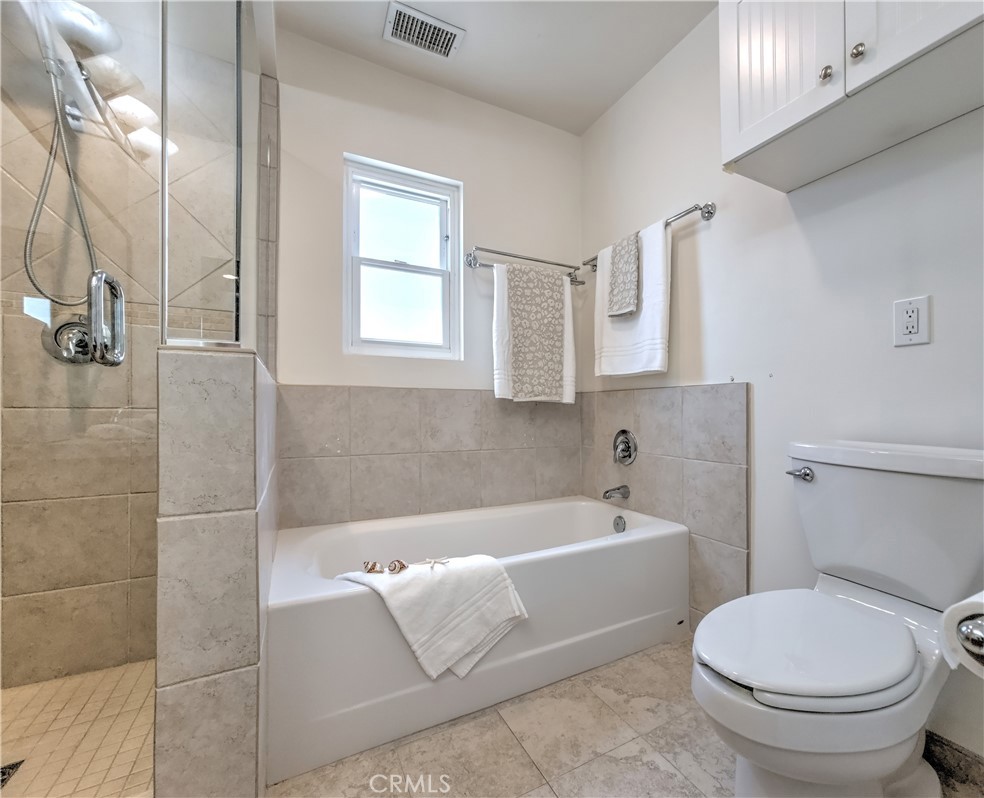
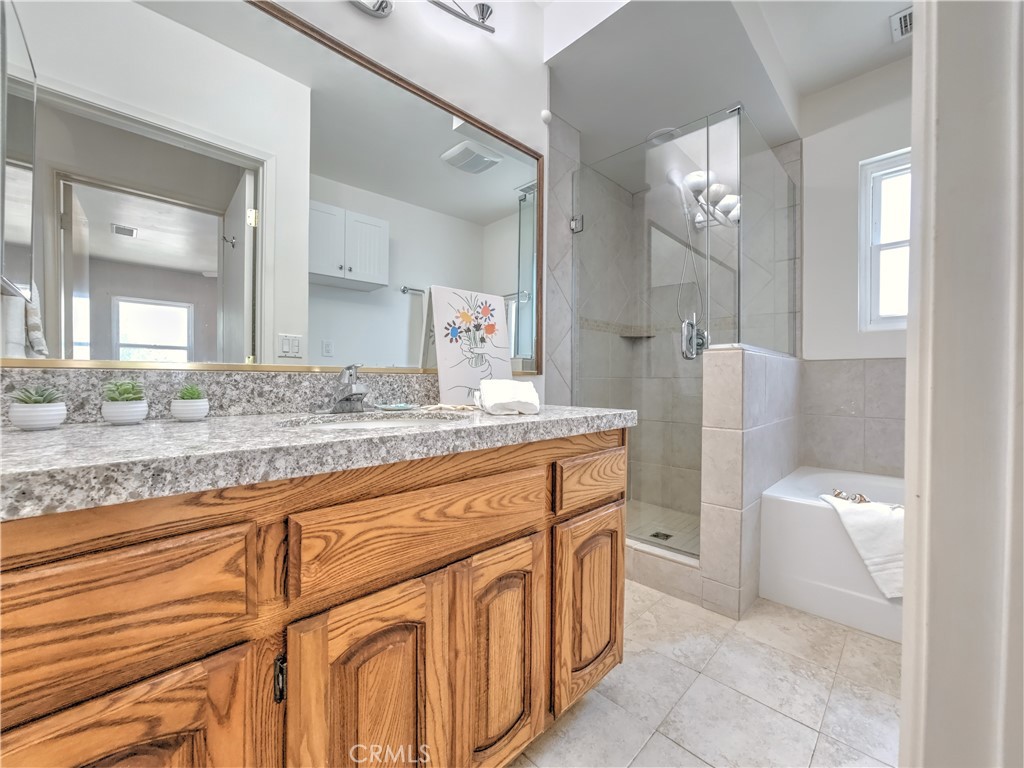
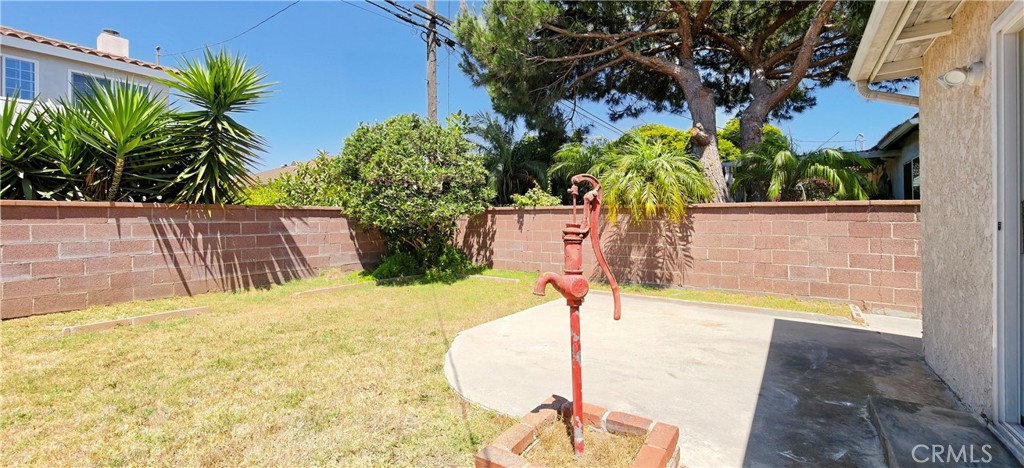
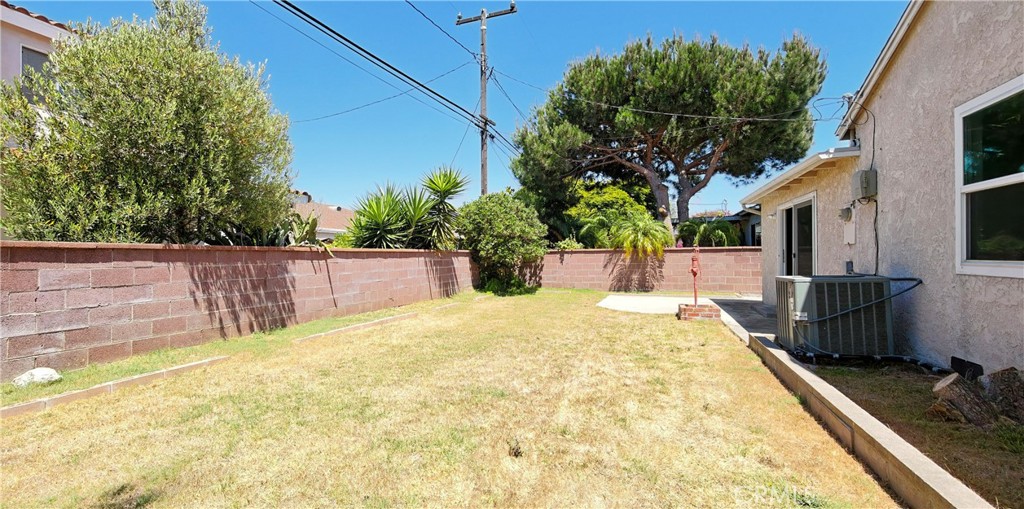
The remodeled bathroom features a walk-in shower and a soaking tub, providing a relaxing retreat. Step outside to enjoy the spacious, enclosed backyard, ideal for entertaining, gardening, or just relaxing in your own private outdoor space. This home is in good condition and presents an excellent opportunity to personalize it with your own cosmetic updates and design style. With a functional floor plan, timeless character, a spacious yard, and a desirable location, this property offers exceptional potential to make it truly your own!

8/2/2026 1:00PM - 4:00PM PDT

3
beds

2
baths

1,384 Sq.Ft. LIVING AREA

5,376 Sq.Ft. lot

Cecily Lee

Cecily Lee

Features & Amenities

Interior

  • total bedrooms3
  • Total bathrooms2
  • full bathroom1
  • half bathroom1
  • Laundry room In Garage
  • Flooring Tile, Wood
  • Fireplace Family Room
  • APPLIANCES Dishwasher, Gas Range, Microwave, Refrigerator, Dryer, Washer
  • other interior Features Open Floorplan

Area & Lot

  • Status For Sale
  • OPEN HOUSE

    8/2/2026 1:00PM - 4:00PM PDT

  • Living Area1,384 Sq.Ft.
  • Lot Area5,376 Sq.Ft.
  • MLS® IDSB26163634
  • TypeResidential
  • YEAR BUILT1952
  • Architecture StylesTraditional
  • View DescriptionNone
  • School DistrictTorrance Unified

Exterior

  • STORIES1
  • Garage Space2.0
  • water SourcePublic
  • utilitiesSewer Connected, Water Connected
  • PoolNone
  • roofComposition
  • lot featuresFront Yard, Yard
  • parkingGarage, Garage Door Opener
  • HEAT TYPEForced Air
  • AIR CONDITIONINGCentral Air
  • sewerPublic Sewer
  • SubstructureRaised, Slab
  • security FeaturesCarbon Monoxide Detector(s), Smoke Detector(s)

Financial

  • Sales Price$925,000

Work With Cecily

I look forward to the opportunity of working with you...